Extensions & lofts · North Tyneside
Extensions & Loft Conversions in North Tyneside
If you love where you live but are running out of room, an extension or loft conversion is often the best answer. Bayside Construction builds single-storey and two-storey extensions and loft conversions across North Tyneside, taking the job from foundations or first joist right through to decorated rooms.
- NAPIT Registered Electrician
- Fully Insured
- Workmanship Guarantee
- Free No-Obligation Quotes
Rear and side extensions
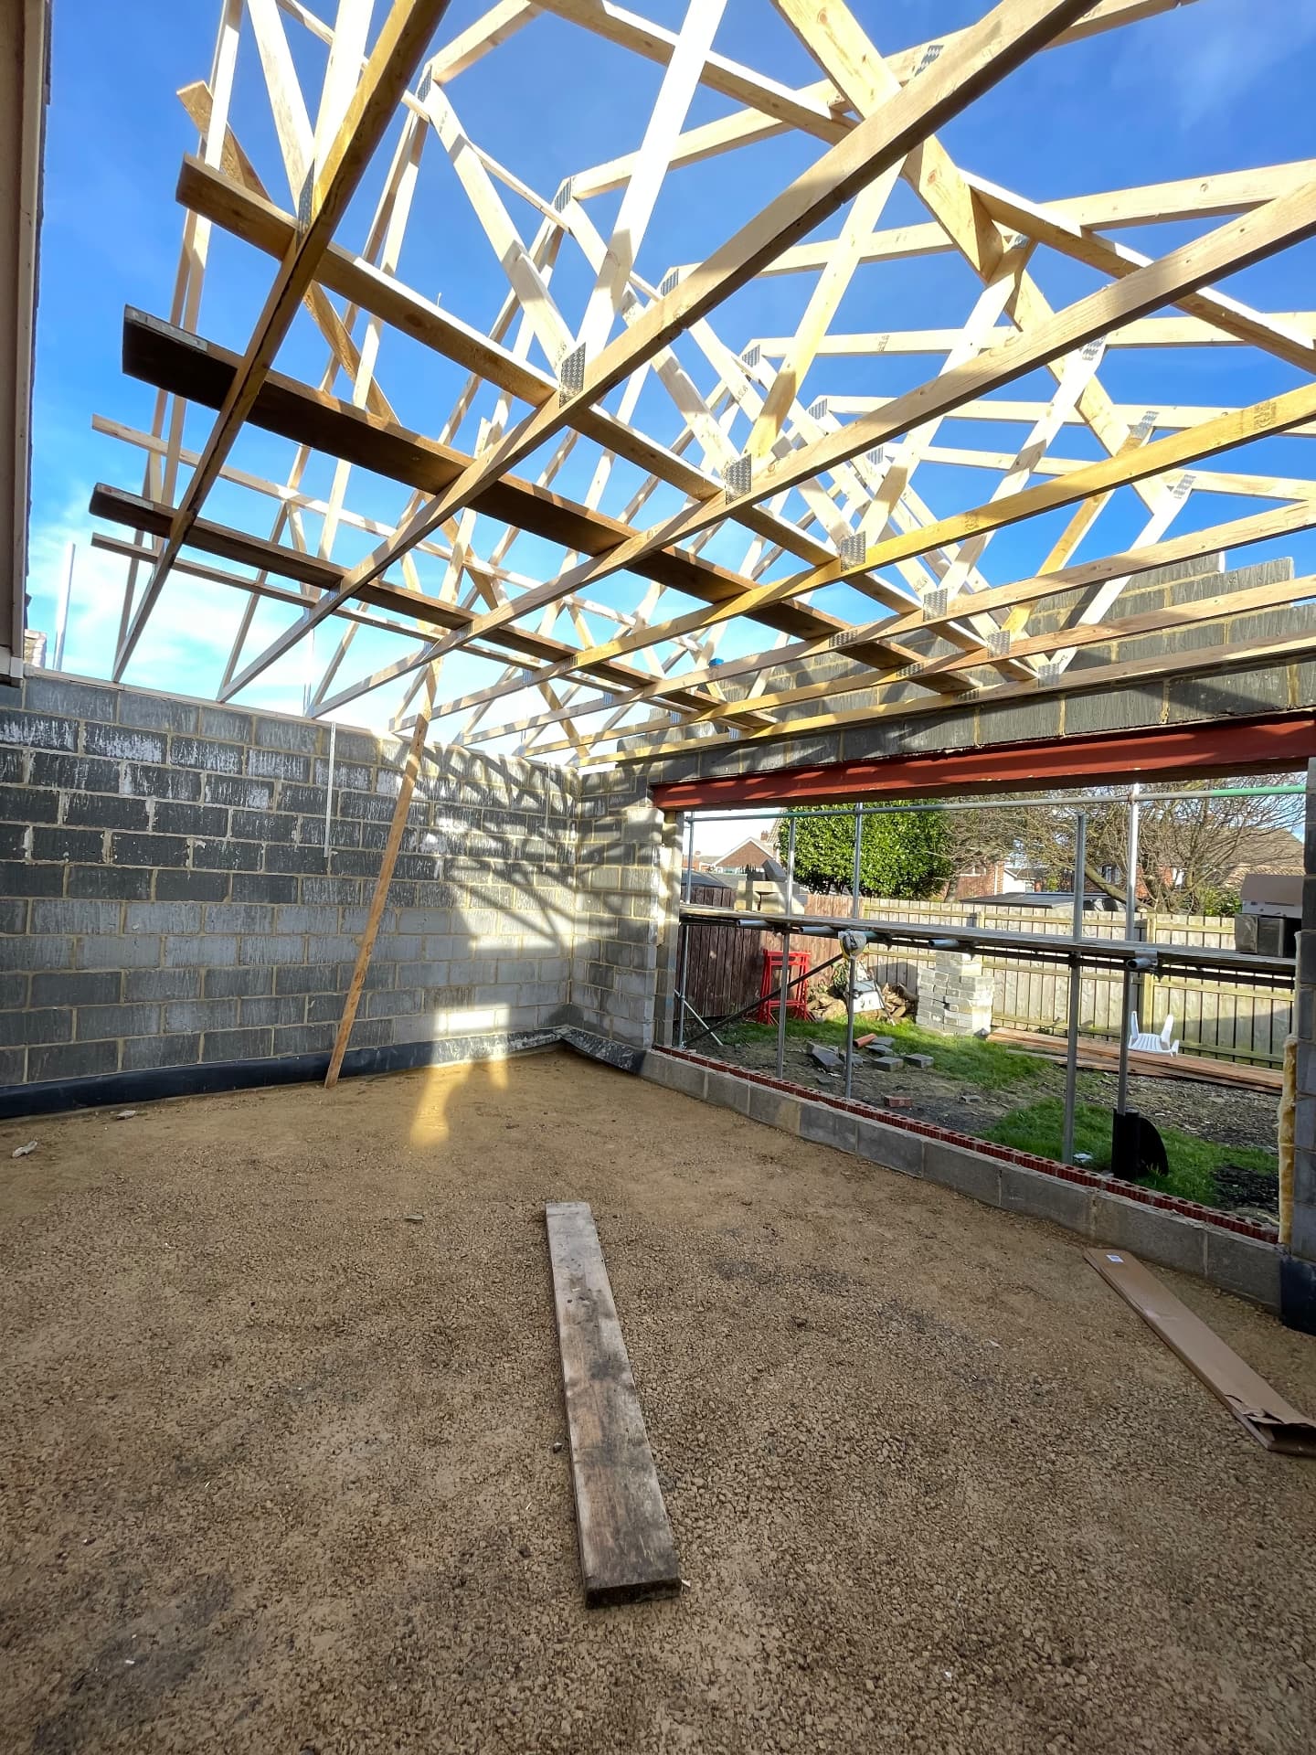
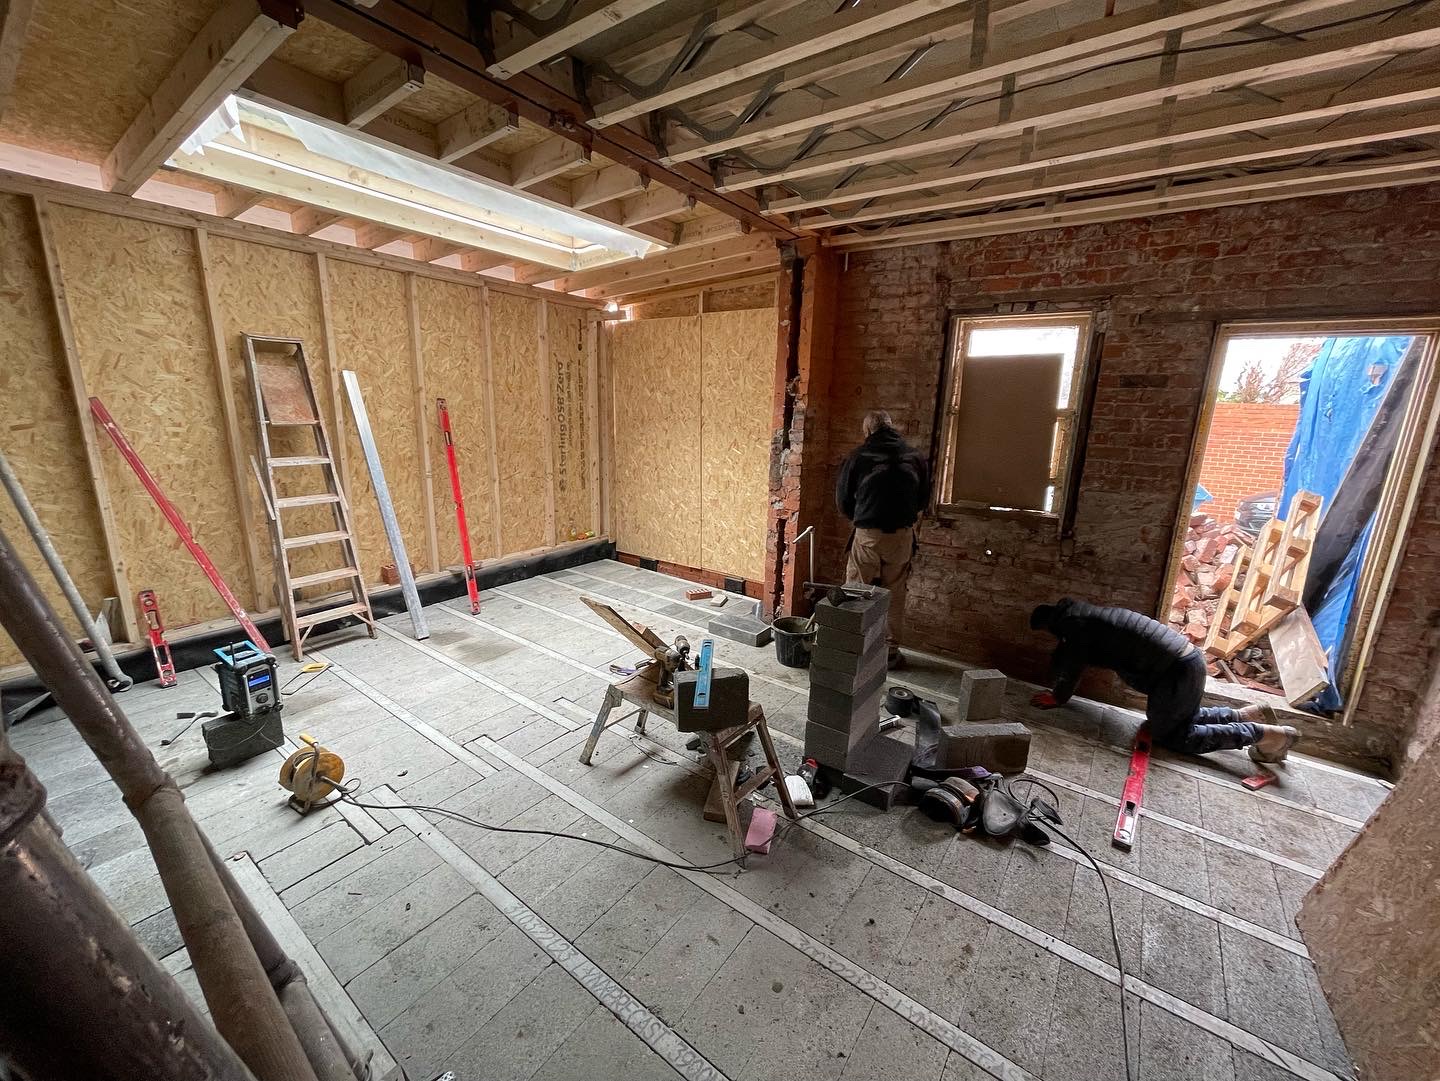
Most extensions we build in North Tyneside are kitchen-dining spaces at the back of the house. We handle the groundworks, blockwork, steels, roof structure and glazing, then the plumbing, electrics and plastering inside. The truss roof and steel-frame photos on this page come from recent extension projects of ours, mid-build.
Loft conversions
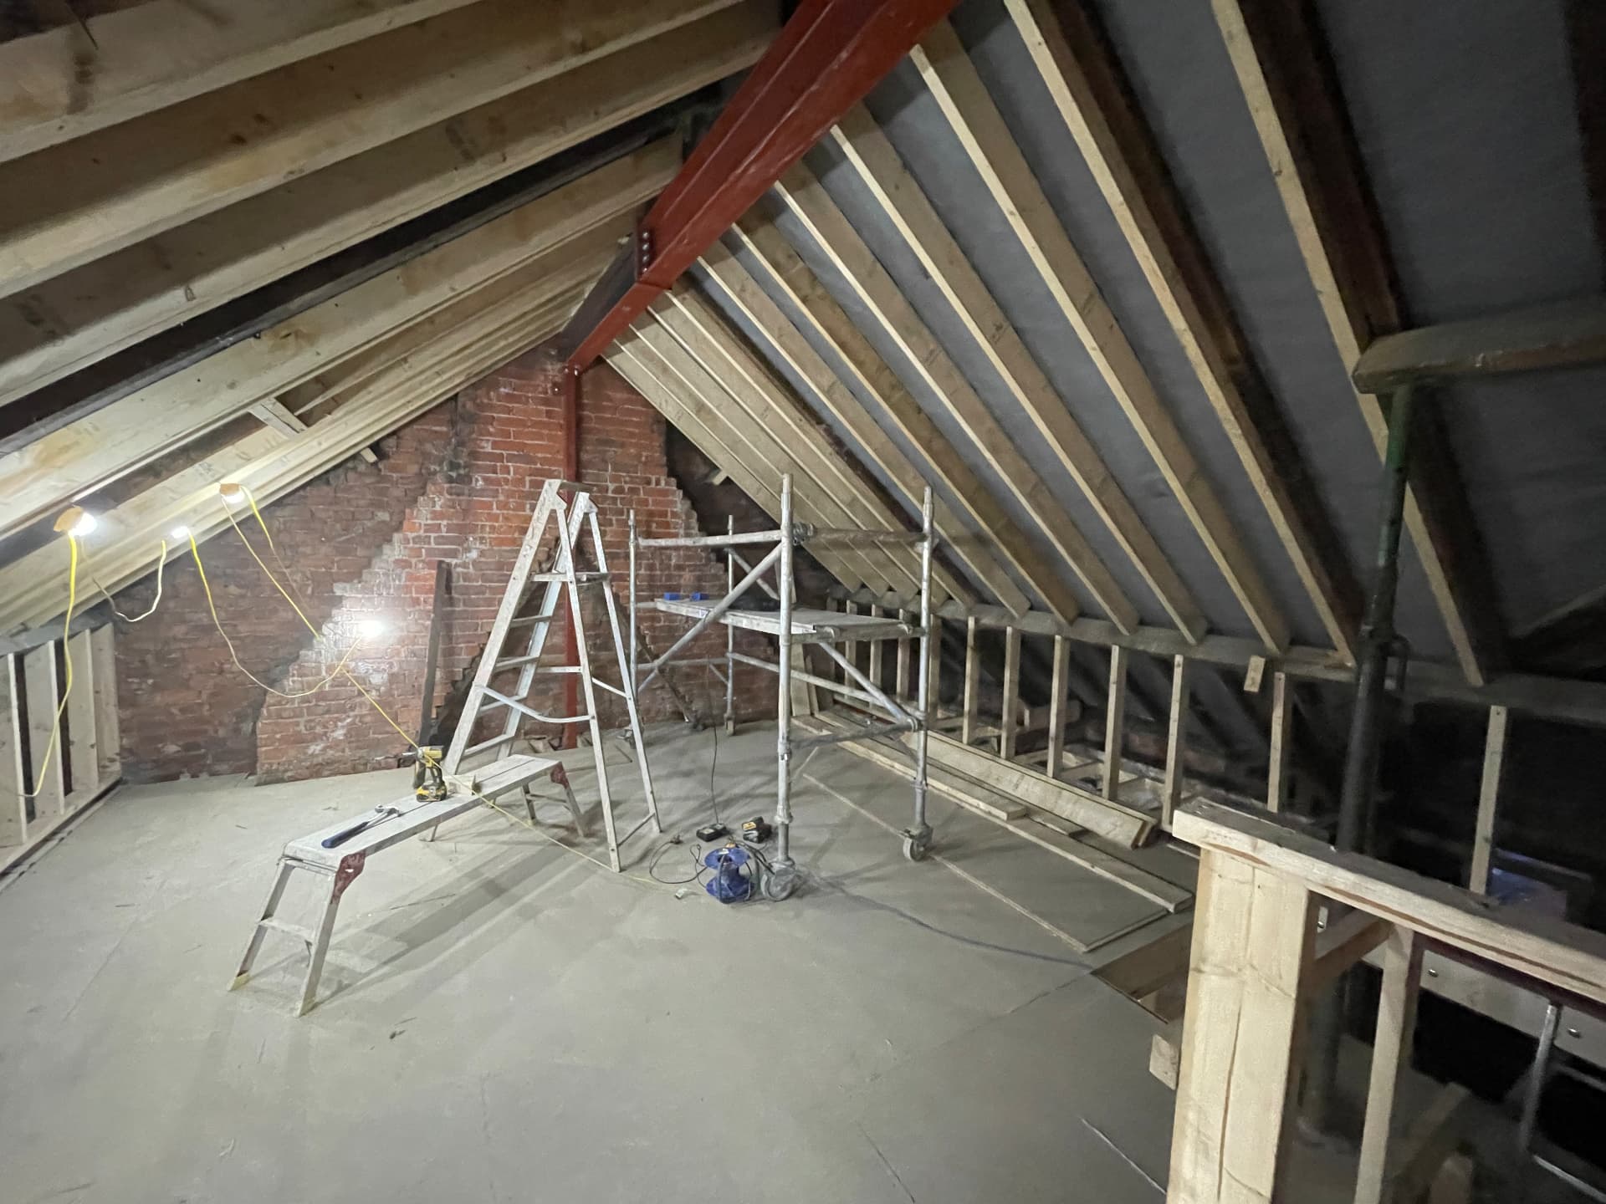
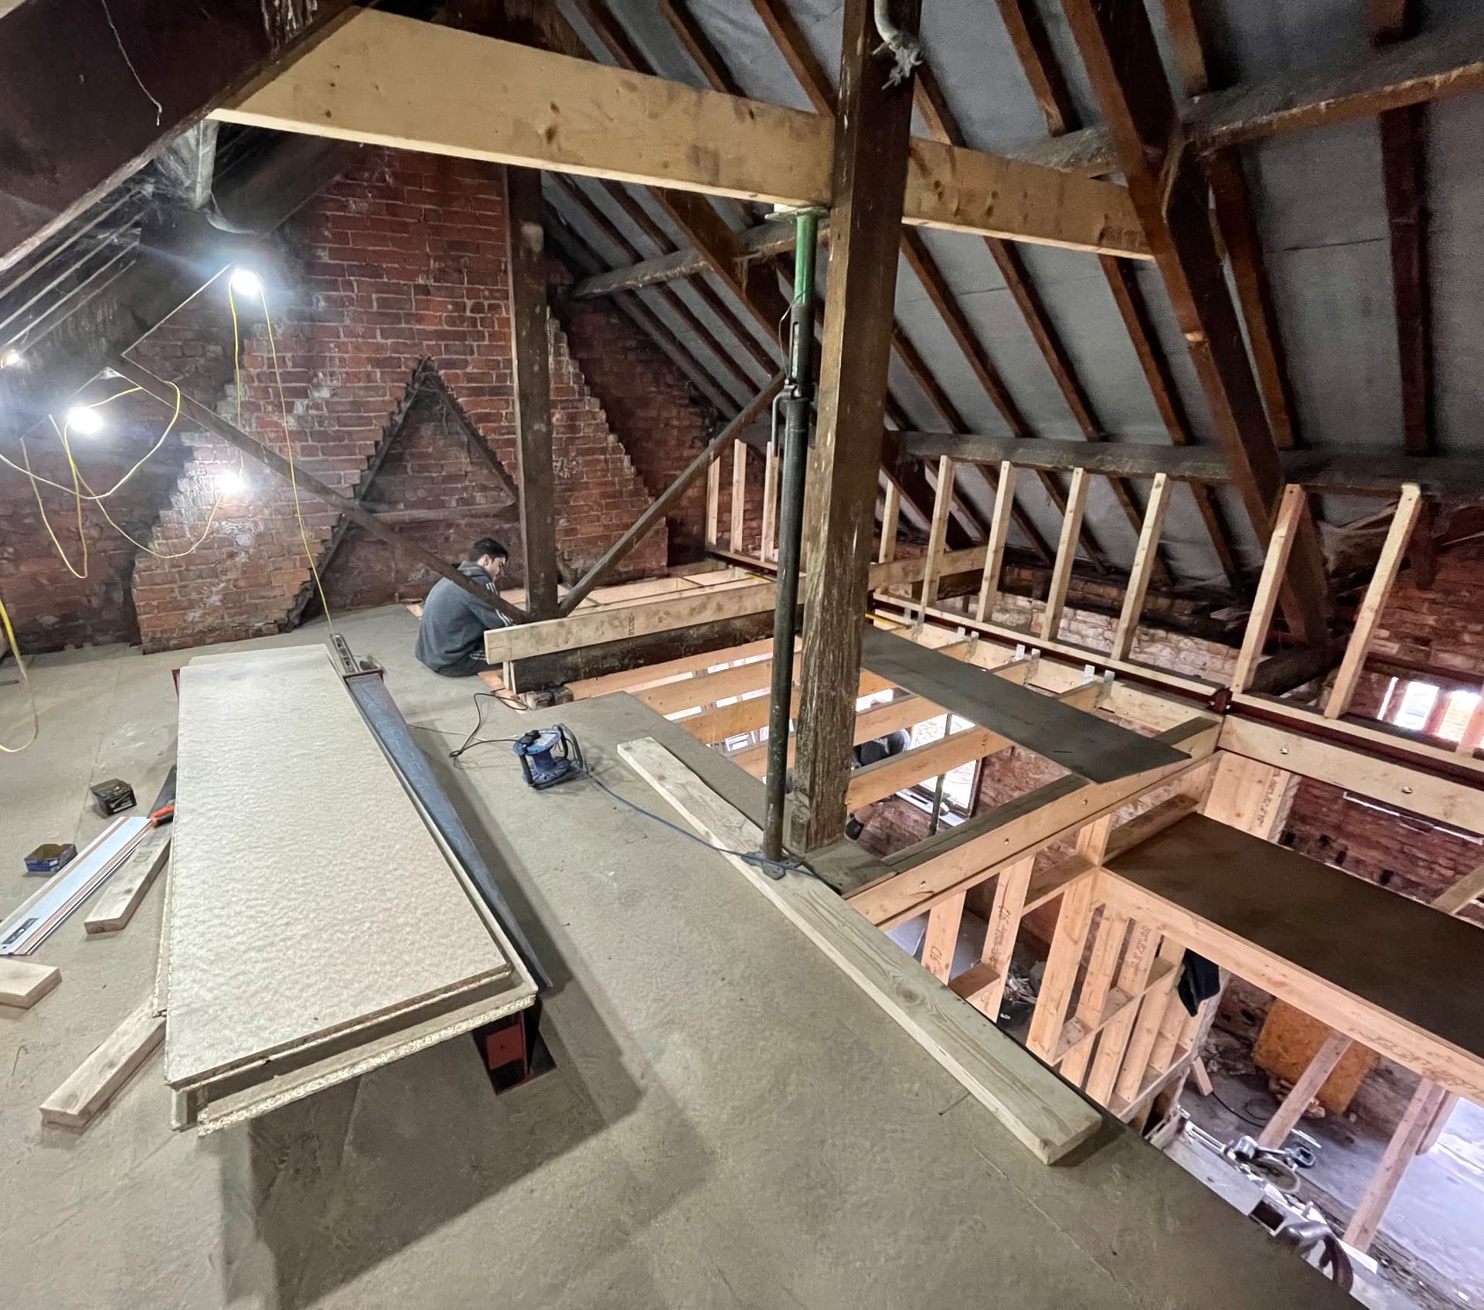
Many of the older homes around Whitley Bay, Monkseaton and Tynemouth have generous roof spaces that suit a loft conversion. Depending on the roof, that might be a Velux conversion with rooflights or a dormer that adds full headroom. We install the floor joists, steels, staircase, insulation and fire protection to meet building regulations.
Planning and building control
Many extensions and loft conversions fall under permitted development, while others need full planning permission — particularly in conservation areas such as parts of Tynemouth. All of them need building regulations approval. We will work with your architect or structural engineer, or point you to ones we trust, and keep building control involved at every inspection stage.
Frequently asked
Questions homeowners ask us.
How much does an extension cost in North Tyneside?
As a rough guide, single-storey extensions often cost from around £1,800 to £2,500 per square metre once finished, depending on spec, glazing and kitchen. We price each project individually after a site visit.
Do I need planning permission?
Not always. Many rear extensions and loft conversions are permitted development. Conservation areas, listed buildings and larger projects usually need planning. We can talk you through it at the first visit.
How long does a loft conversion take?
Most loft conversions take around six to ten weeks, depending on whether a dormer is involved. Much of the early work happens from the outside, so disruption indoors is limited until the stairs go in.
Do I need building regulations approval?
Yes, both extensions and loft conversions need building regulations approval, covering structure, insulation, fire safety and stairs. We liaise with building control throughout.
Can we stay in the house during the build?
In most cases, yes. We keep the house weathertight and separate the work area, breaking through into the existing house as late as possible.
Free, no-obligation quote
Tell us about your project.
Send a few details and we'll come back to you, usually within one working day.
- NAPIT Registered Electrician
- Fully Insured
- Workmanship Guarantee
- Free No-Obligation Quotes
Other services