Builders · Monkseaton
Builders in Monkseaton
Monkseaton's leafy streets are full of solid 1920s and 1930s semis and detached homes — exactly the kind of houses that suit a rear extension or a loft conversion. Bayside Construction builds and renovates across Monkseaton and West Monkseaton, helping families make more of the homes they already love.
- NAPIT Registered Electrician
- Fully Insured
- Workmanship Guarantee
- Free No-Obligation Quotes
Extensions that suit inter-war houses
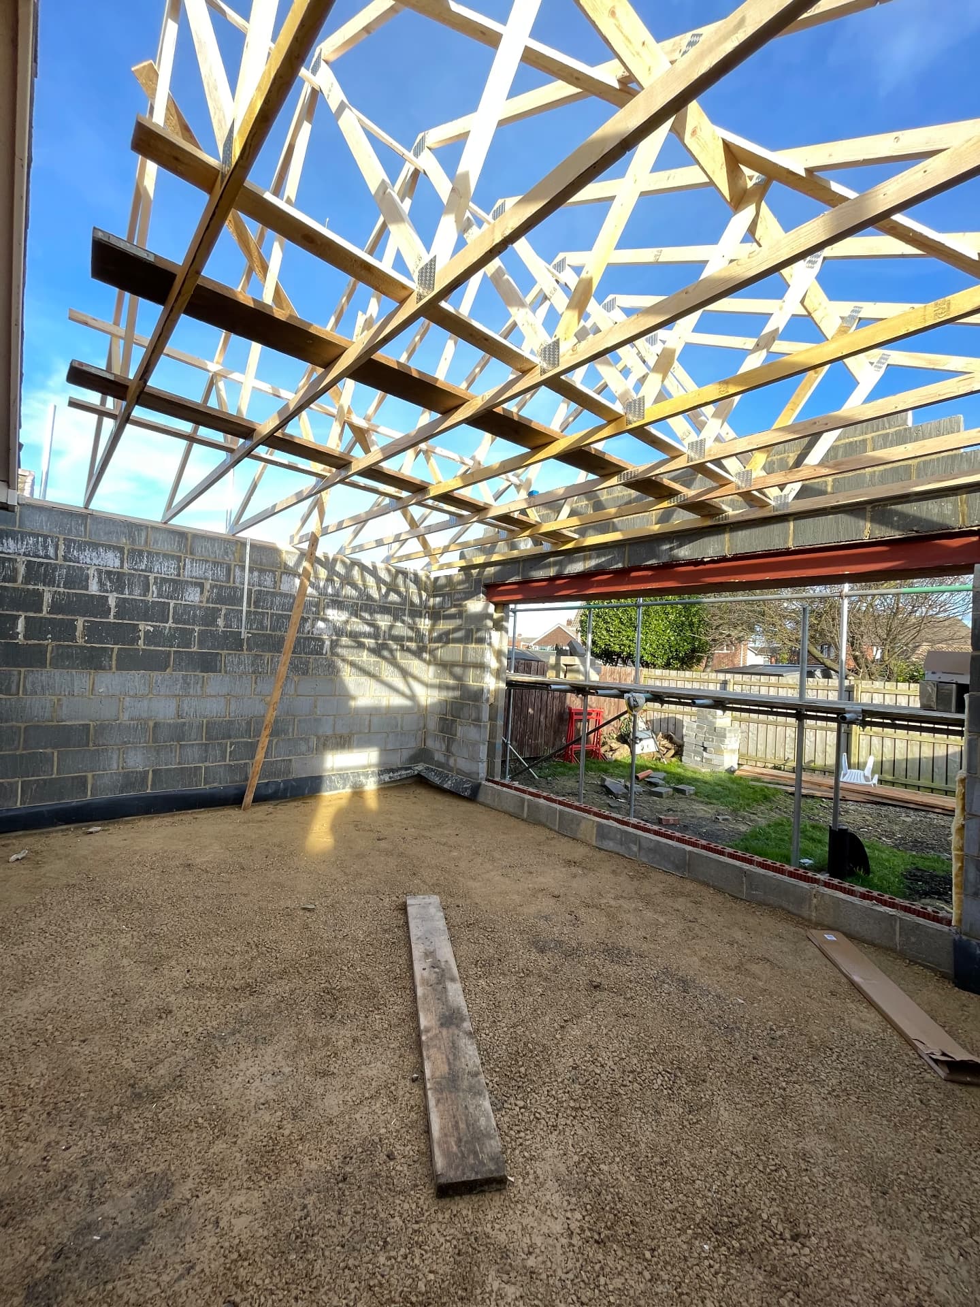
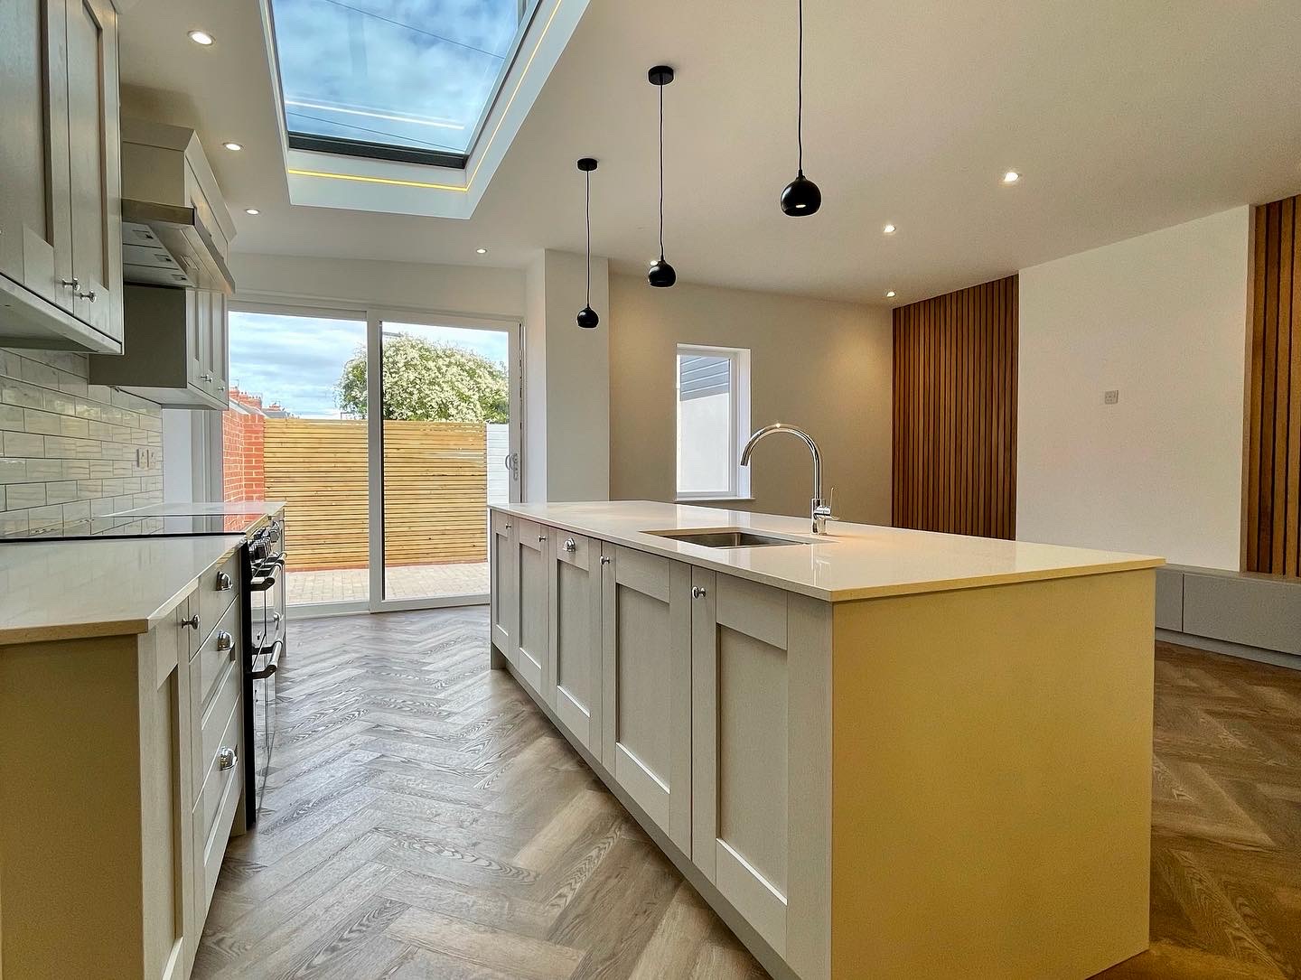
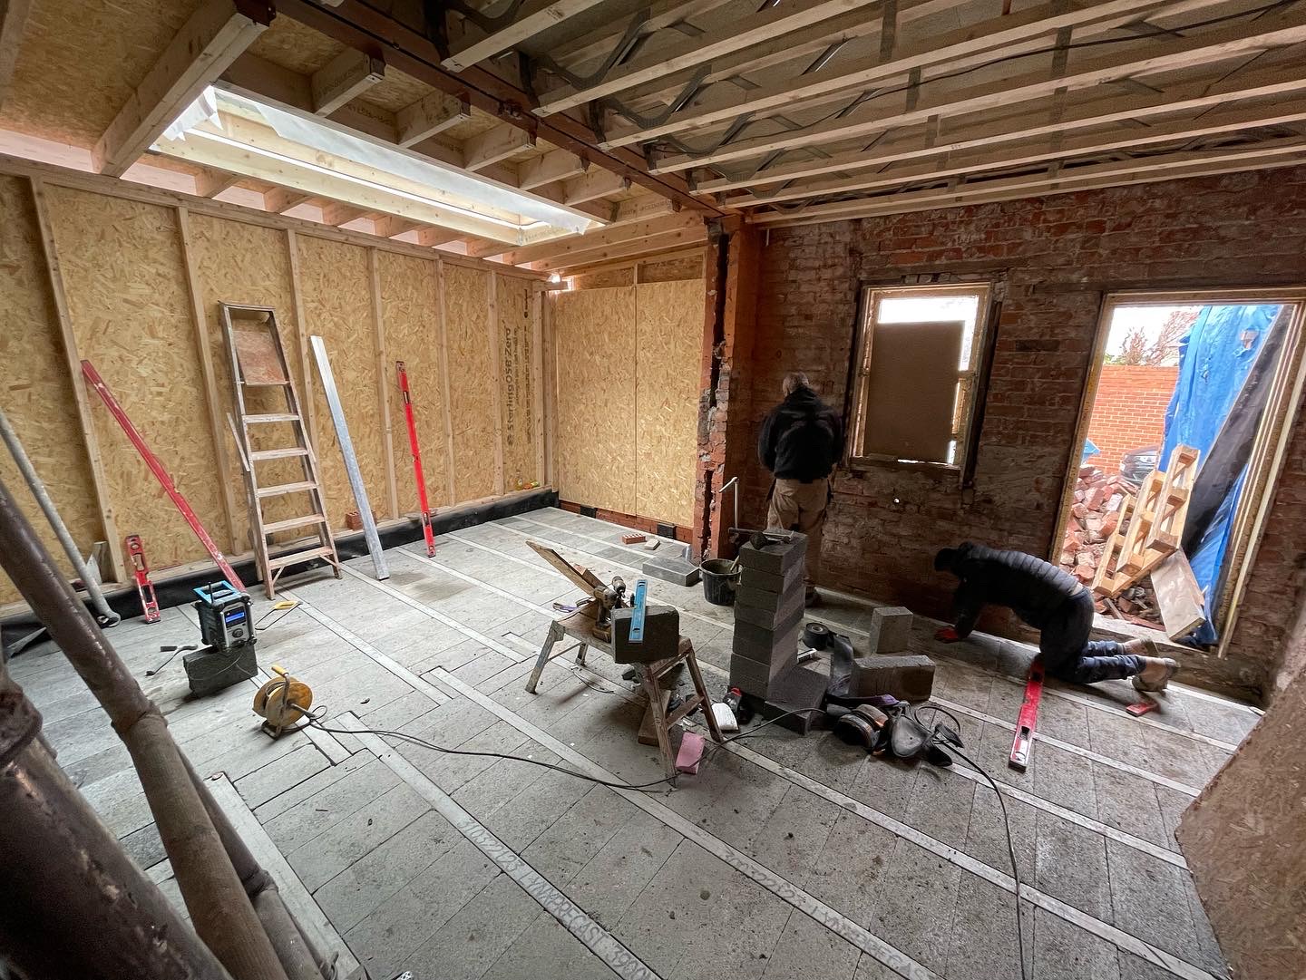
Many Monkseaton semis have long gardens and a small original kitchen at the back. A single-storey rear extension with a roof lantern or rooflights can create the open kitchen, dining and family space so many people want. We take care to match brickwork and roof details so the extension sits comfortably with the house.
Loft conversions with real headroom
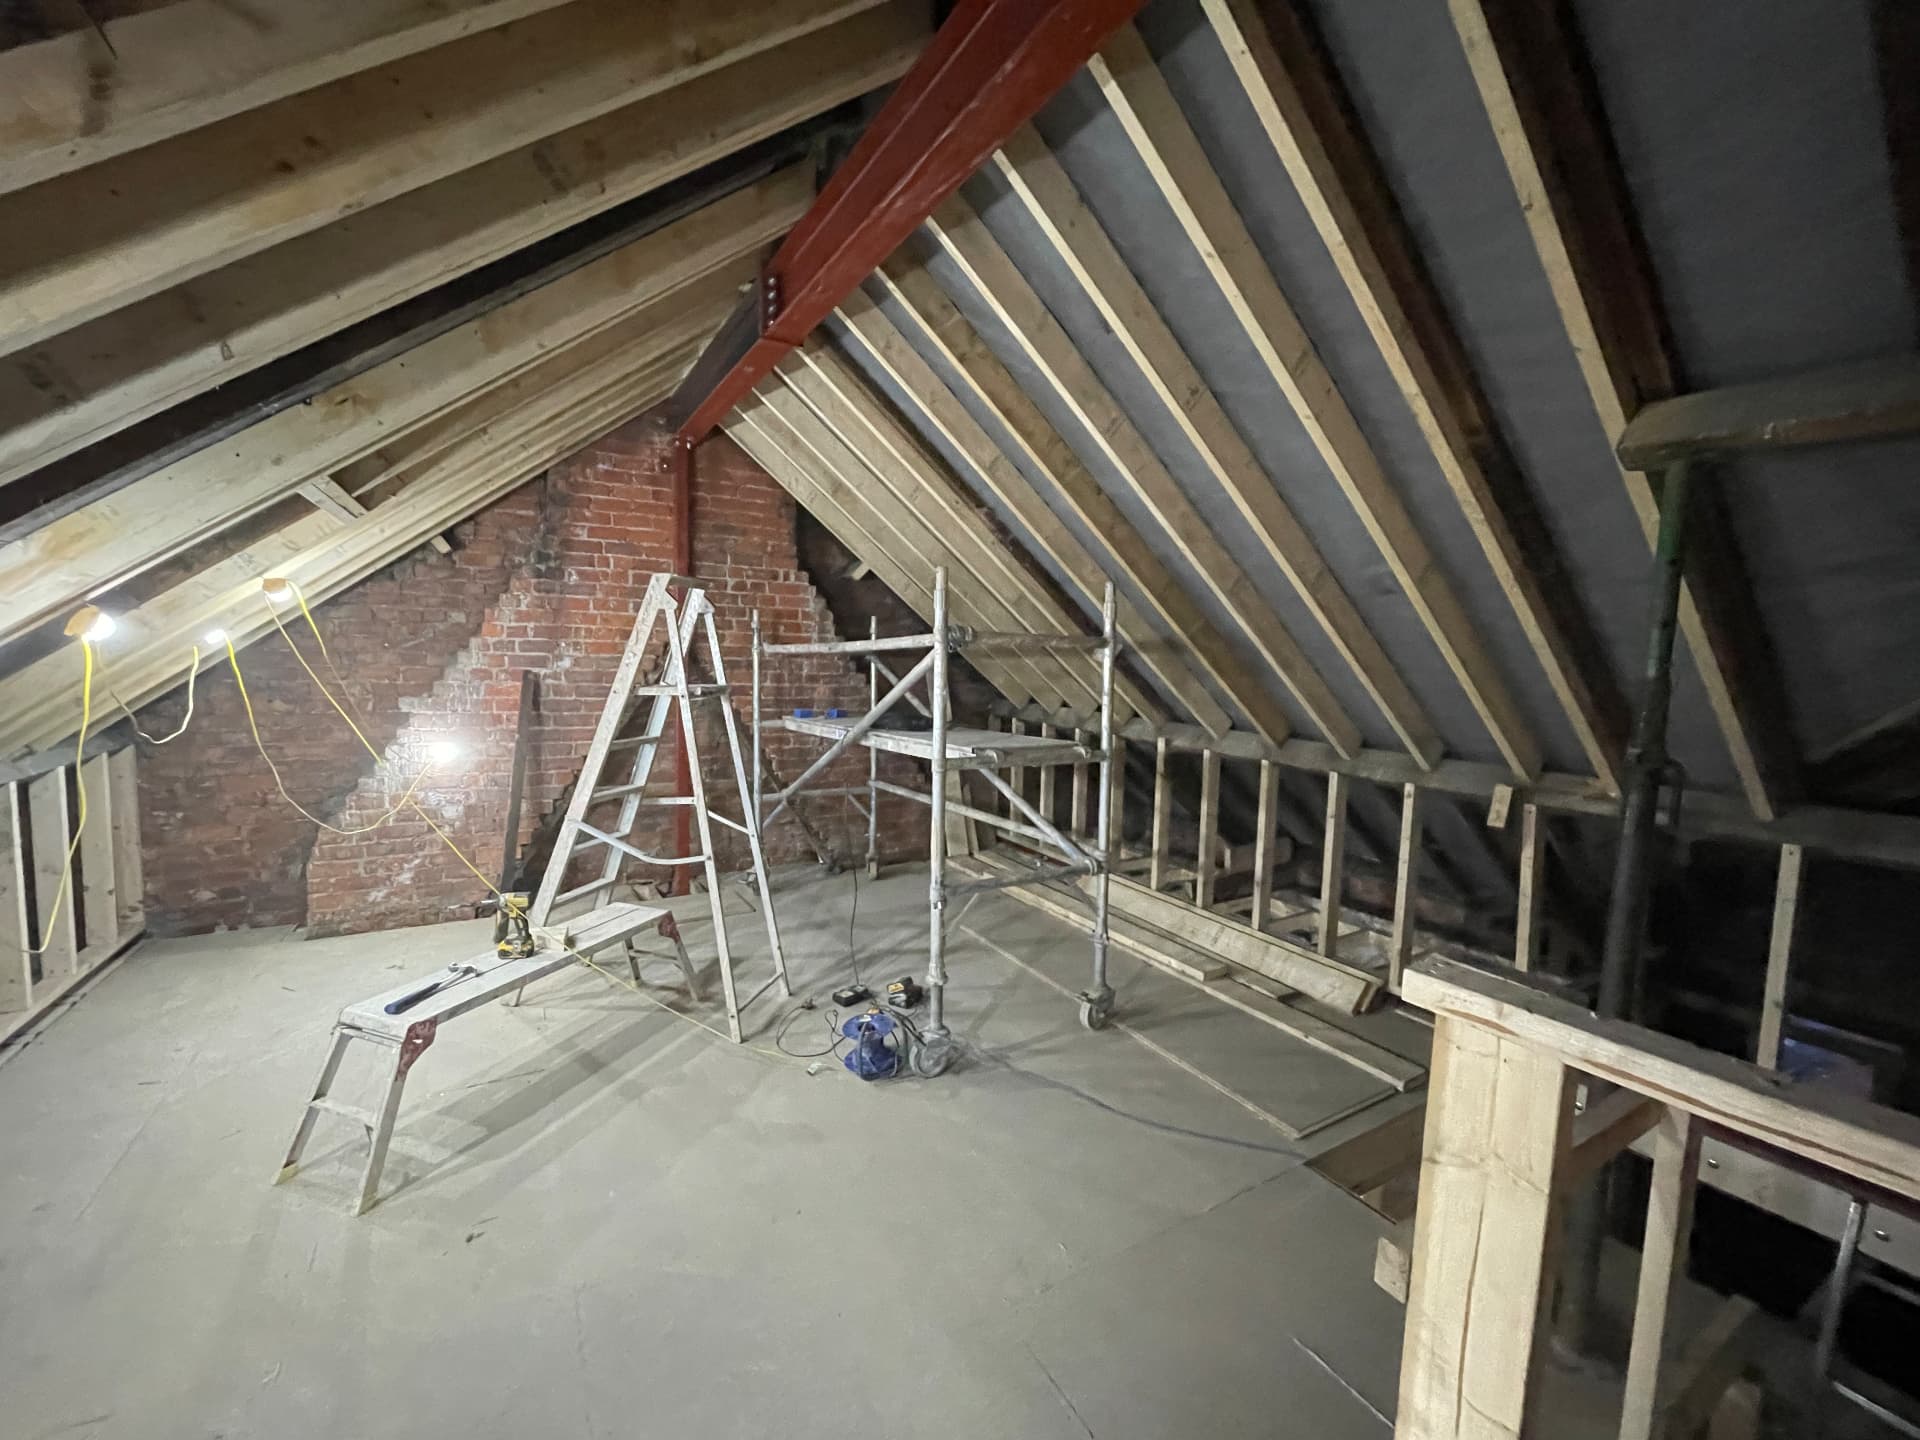
Hipped roofs are common here, so a hip-to-gable or rear dormer conversion is often what makes a loft usable. We fit the steels, floor, insulation, stairs and fire protection, and finish the rooms ready for decorating.
Rewiring as part of the plan
Homes of this age often still have older wiring. As Will is a NAPIT-registered electrician, we can rewire alongside your extension or refurbishment, saving you from having walls opened twice.
A tidy, considerate build
Monkseaton streets are quiet and residential, and we keep it that way as far as we can. Skips and deliveries are planned, neighbours are kept informed, and the site is cleared at the end of every working day.
Frequently asked
Questions homeowners ask us.
Does a hip-to-gable loft conversion need planning permission?
Often it can be done under permitted development, but it depends on the house and any past extensions. We will check with you at the first visit.
How long does a rear extension take?
Most single-storey rear extensions take around three to four months from groundworks to finished room, depending on size and weather.
Will you deal with building control?
Yes. Building regulations approval is needed for extensions and loft conversions, and we liaise with building control at every stage.
How much does a loft conversion cost?
Prices vary with the type of conversion. Velux conversions are usually the most affordable, while dormer and hip-to-gable conversions cost more. We give a detailed quote after visiting.
Free, no-obligation quote
Tell us about your project.
Send a few details and we'll come back to you, usually within one working day.
- NAPIT Registered Electrician
- Fully Insured
- Workmanship Guarantee
- Free No-Obligation Quotes
Other areas we cover